homepage → realizations → private-interiors → Villa Konstancin-Jeziorna
Villa in Konstancin-Jeziorna
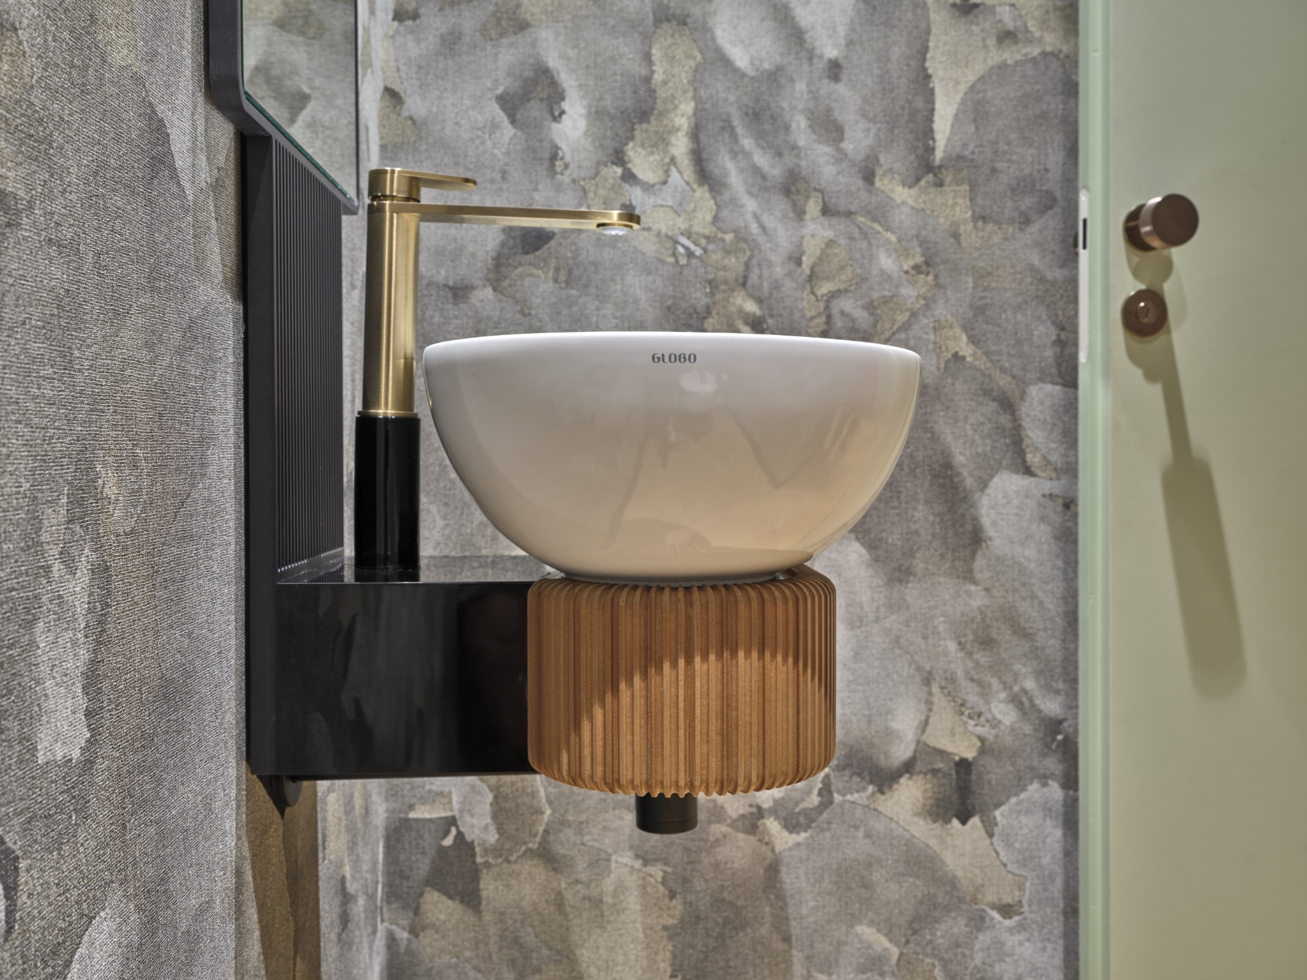
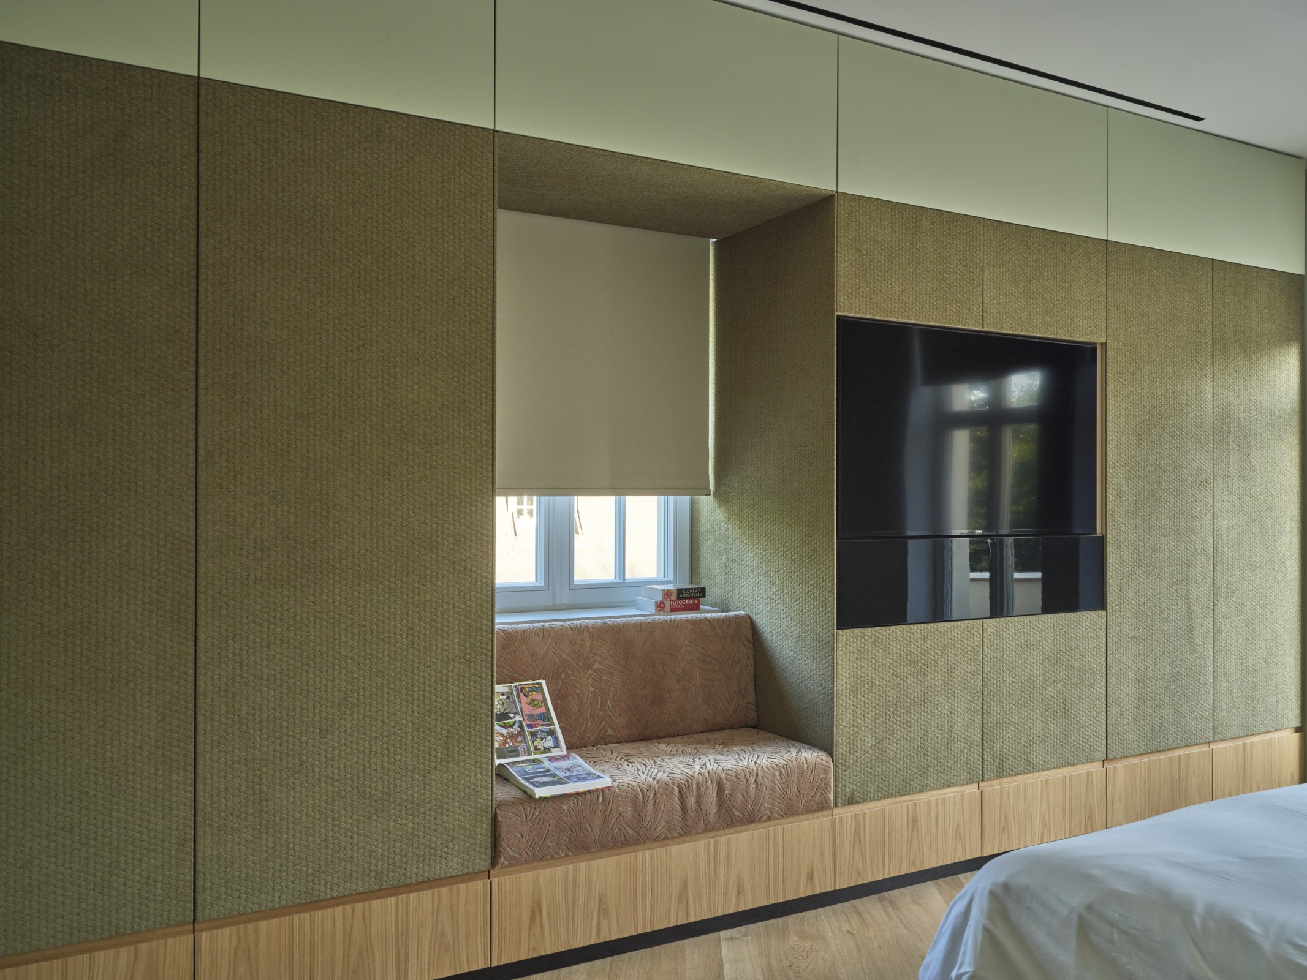
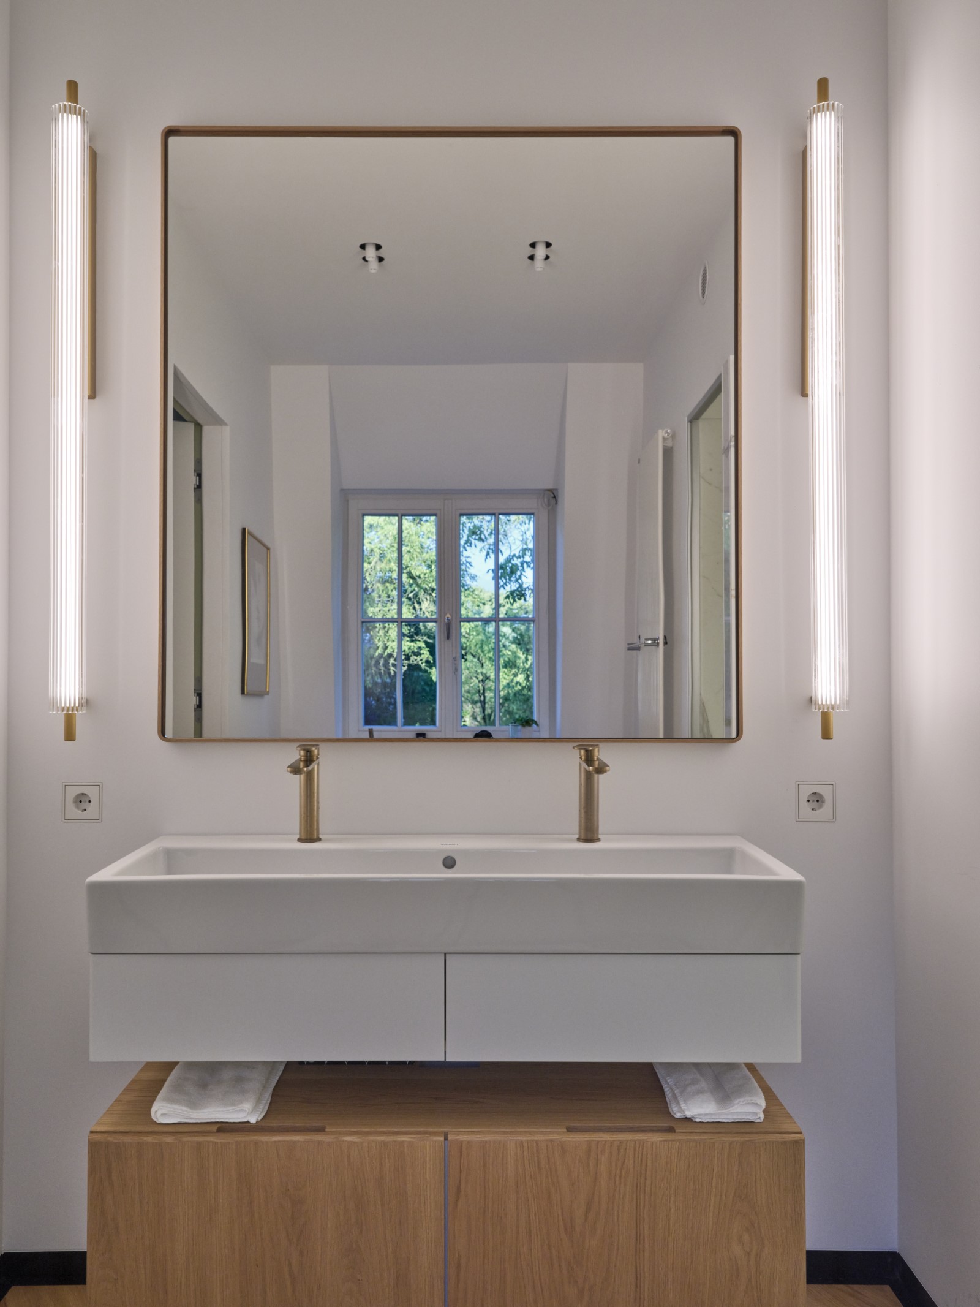
Following its renovation, this villa in Konstancin-Jeziorna impresses with its abundance of natural light, balanced proportions and carefully refined details. Glazed walls open the interior to the garden, while the minimalist architecture provides a natural backdrop for contemporary art. Carefully selected paintings and sculptures bring rhythm and depth to the space, highlighting its distinctive character.
On the lowest level is the library — intimate yet spacious. Black shelving with oak details brings structure to the interior and creates an atmosphere of focus, while discreet passageways lead to other areas of the house.
At the heart of the villa is a sculptural spiral staircase. Crafted from warm wood and brass, it gracefully winds through the floors, becoming a striking feature that connects the different spaces like an artistic installation.
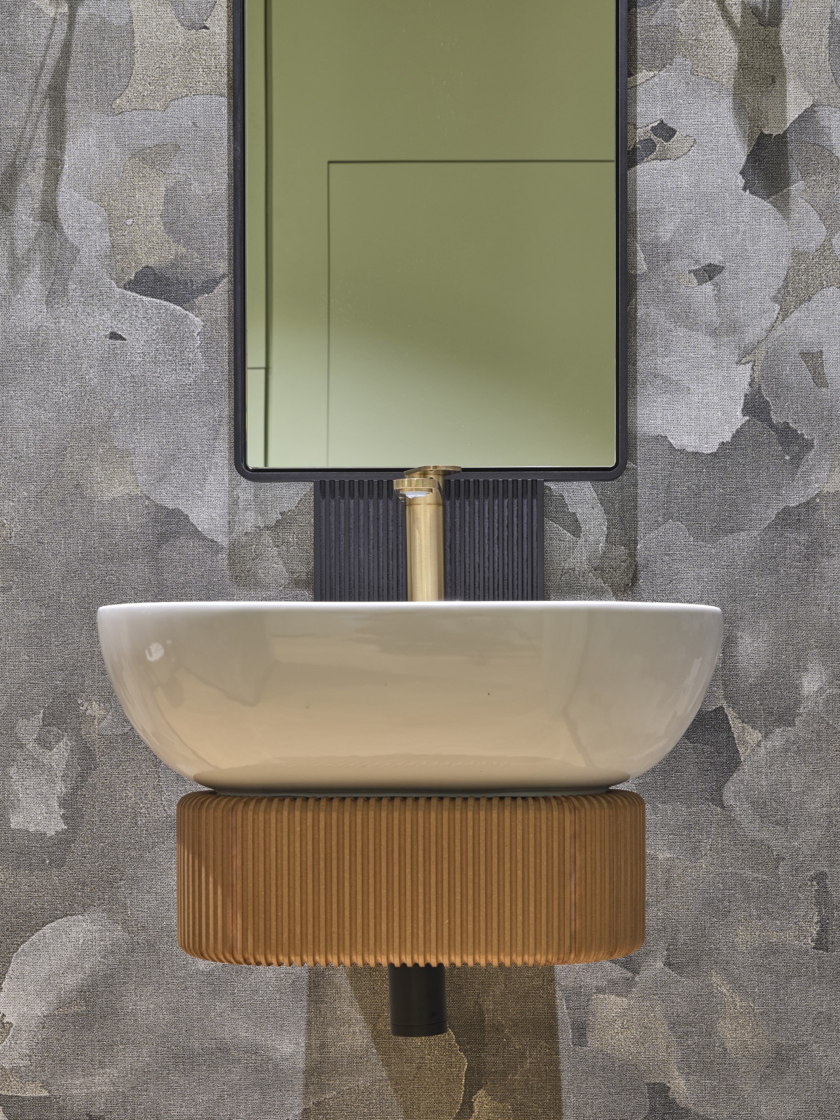
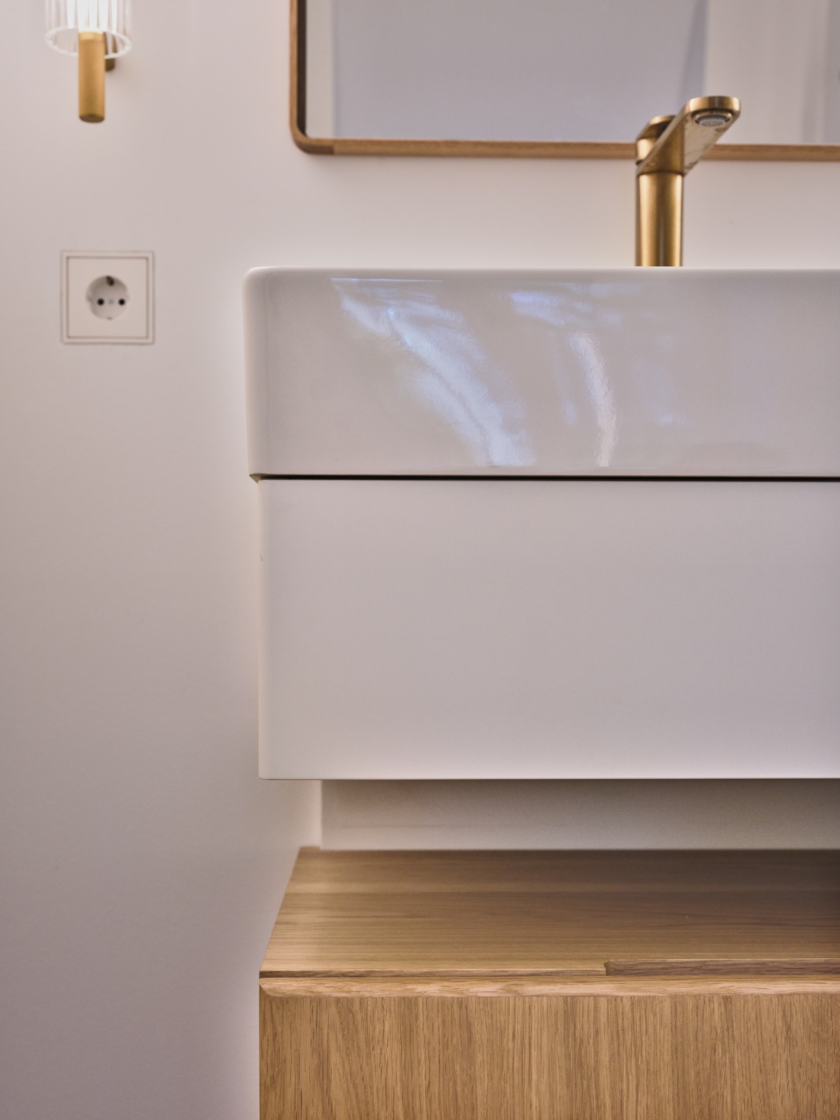
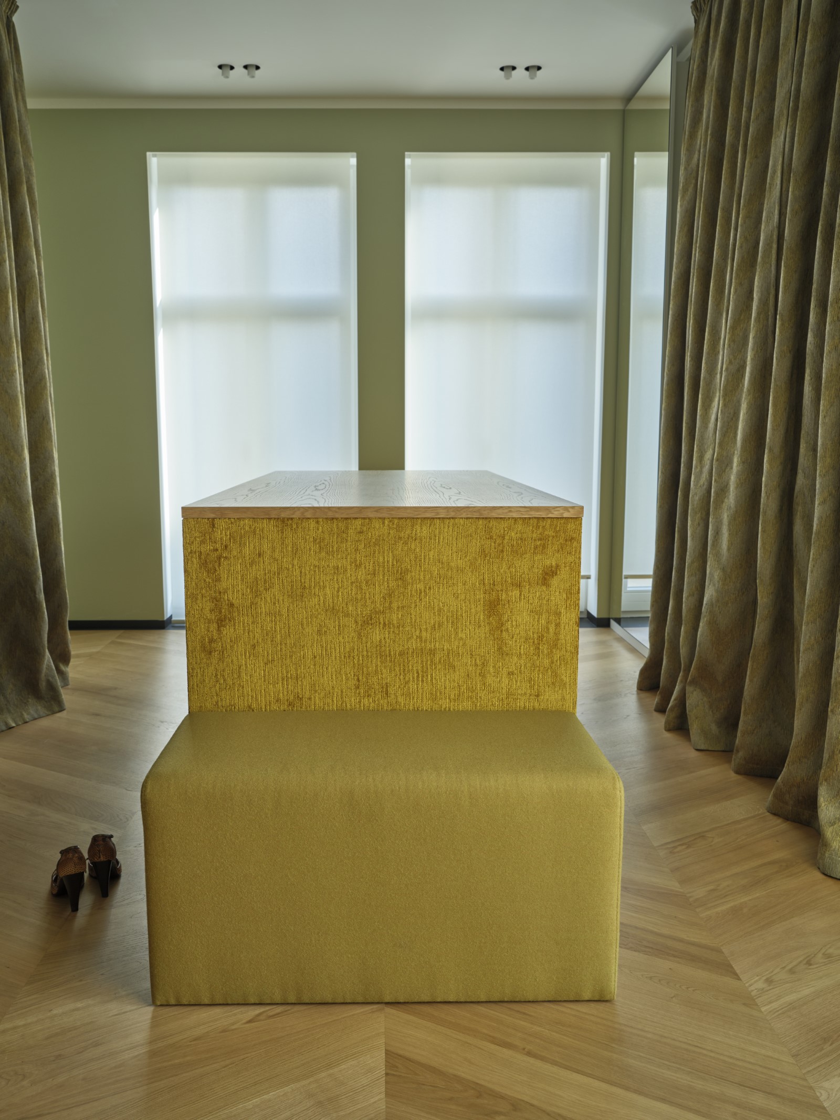
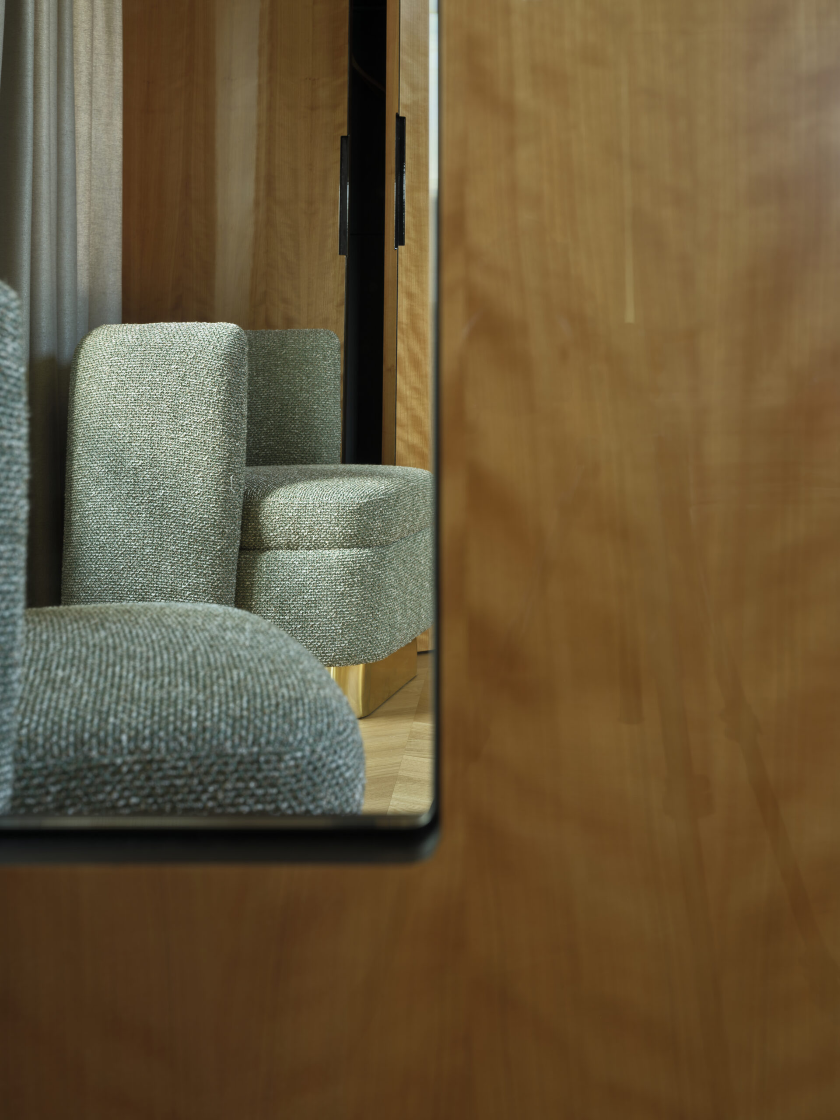
Light and materials play the leading roles throughout the interior. Surfaces subtly reflect the changing daylight, furniture blends seamlessly with the architecture, and concealed technical solutions emphasise the purity of the design. It is a home where art and everyday life naturally intertwine, creating a space for living, working and relaxation.
Collaboration and partners:
technical design: ANGO team
photography: Grzegorz Woźniak
Project gallery: